Designing an Apartment in Lausanne: From 20 to 116 m², Two Projects Explained
A 20 m² studio and a 116 m² attic under the roofs of Grancy. Two opposite scales, one question: how do you turn a Lausanne apartment into a place that feels like you.
 Renata Koglin · RK Interiors
· 4 min read
Hillside streets, older buildings, converted attics, compact studios: apartments in Lausanne tend to raise the same questions. How do you organise an open plan without closing it up? What do you do with a ceiling that slopes all the way down to the floor? How do you fit a kitchen, a bed and a desk into 20 m²? Two of our Lausanne projects answer them at opposite ends of the scale.
Grancy: 116 m² under the beams
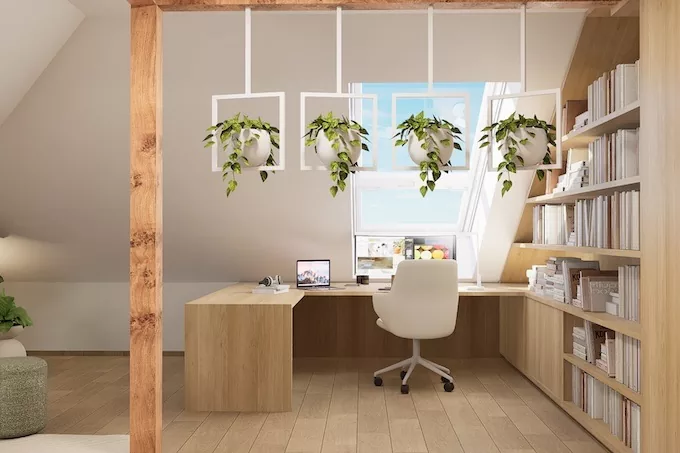
In Grancy, the 116 m² apartment already had a strong architectural identity. The fully open plan gave a real sense of space, while the exposed beams and sloping ceilings brought character and warmth. The client, a man living alone, was moving into the apartment as a tenant. The brief was to furnish and transform the whole space into a deeply personal home, shaped around the way he lives.
Structure without walls
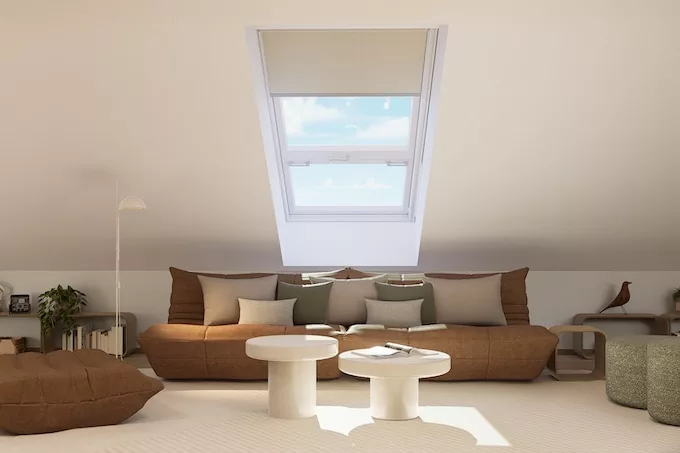
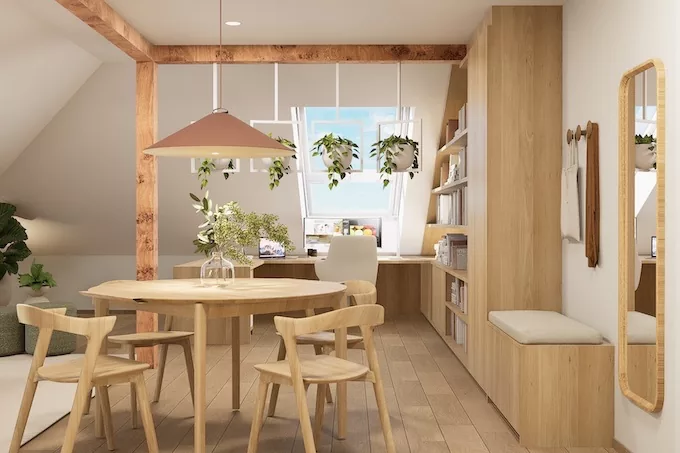
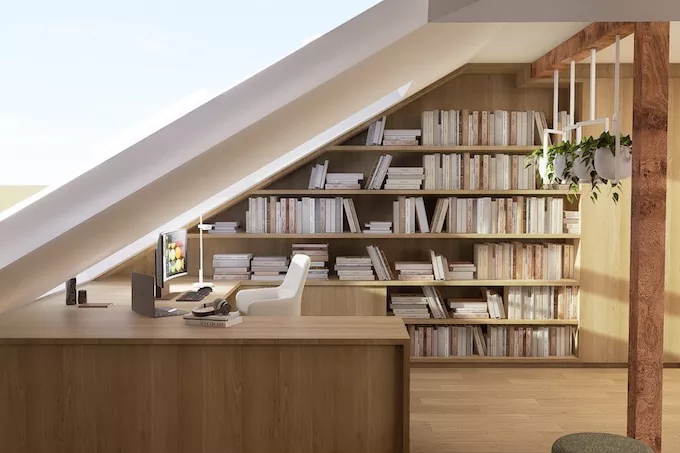
Those same features were also the main challenge. The low, sloping ceilings ruled out much standard furniture and created areas with very little headroom. With no partitions at all, every square metre had to work hard and the space needed structure without losing its flow. The answer lies in the furniture: a round table and pendant for meals, a low lounge facing the roof light, a work corner backed by storage. Each activity has its anchor, and the eye still travels across the whole apartment.
The project turns these constraints into opportunities.
Making the sloping ceiling work for you
Where a tall piece will not fit, place what lives at seating height. Custom storage follows the angle of the roof, the bookcase takes the lowest part, the sofa settles under the skylight. Made-to-measure solutions create natural transitions between work, rest, entertaining and contemplation, following the existing architecture instead of fighting it.
Light as the common thread
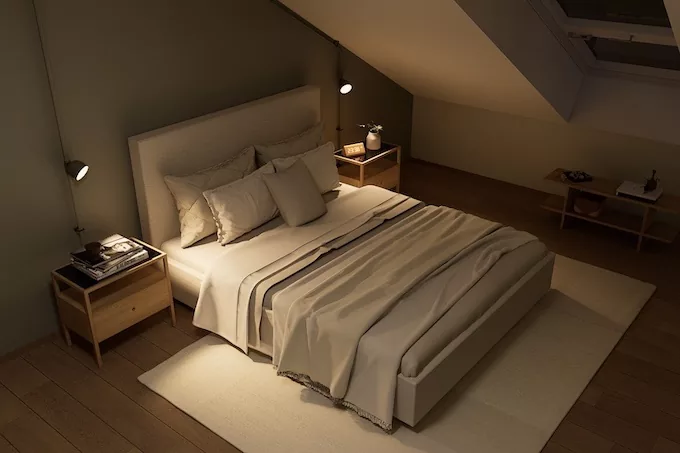
The project follows the principles of circadian lighting: brighter, neutral light during the day, warmer and lower light in the evening, to support the body’s natural rhythm. Roof windows bring daylight into the heart of the living area, and artificial light takes over in layers, from the dining pendant to the bedside lamps. Beyond aesthetics, Grancy becomes a reflection on well-being, identity and the feeling of being truly at home.
Petit-Chêne: 20 m², all made to measure
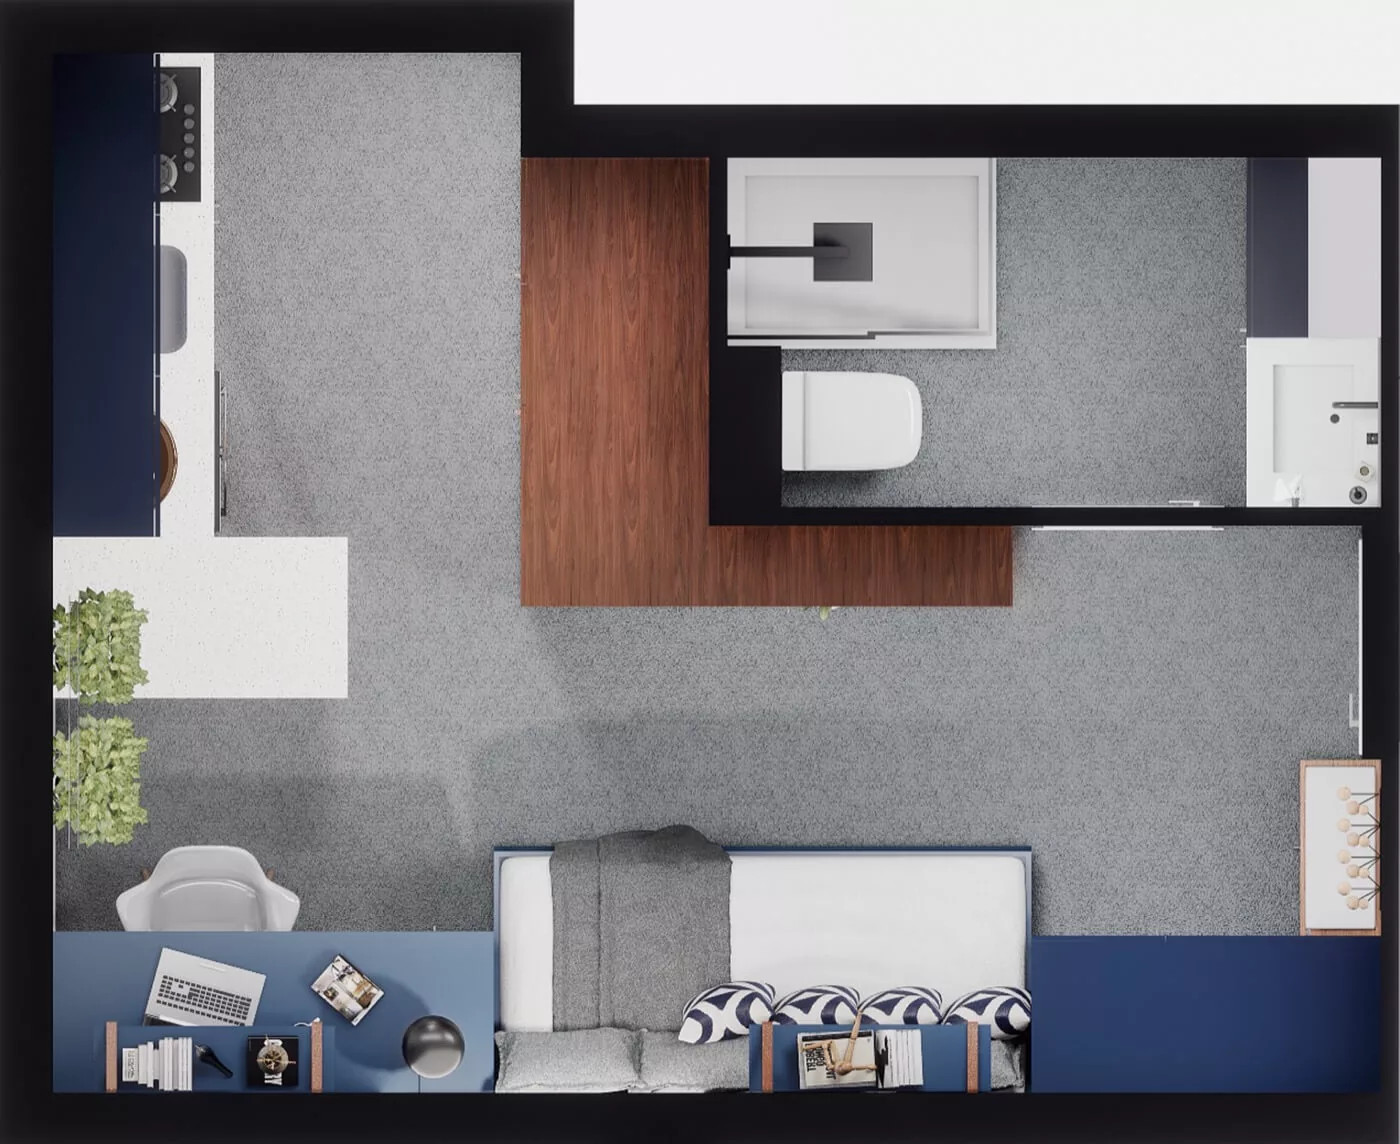
At the other end of the scale, the Petit-Chêne project focused on a 20 m² studio designed for a young client looking for comfort and practicality. That surface had to hold an open kitchen, a sleeping area, a bathroom, a living area and a proper home office.


Our approach was to design and build every piece of furniture to the studio’s exact dimensions. These bespoke pieces maximise storage and use, while making the room feel larger. Keeping the space open strengthens that impression and makes it welcoming rather than cramped.
In terms of mood, a palette led by deep blues, paired with modern wallpaper, sets a young, contemporary atmosphere that reflects the client’s personality. From furniture placement to colour choices, every detail was planned to serve both function and style.
What the two projects share
A 116 m² attic and a 20 m² studio have almost nothing in common, except the method. In both cases the work starts with listening: how do you live here, at what times, with which habits? Then comes the layout, before any question of style. Bespoke furniture steps in where standard pieces do not fit, under a slope or in a studio. And light, natural first and then artificial, is planned from the start. This is the core of our approach to neurodesign and biophilic design: spaces that support well-being every day.
Before you start your project in Lausanne
- Tenant or owner? In a rental, furniture, textiles and lighting carry most of the transformation, and any change to the apartment is first agreed with the property manager. As an owner, the options widen.
- Works: check the permit regime. Some interior works need no formalities, others require municipal approval. Our guide to building permits in the canton of Vaud explains the options.
- Measure heights, not just floor area. In an attic, usable space depends on ceiling height. An accurate survey avoids furniture that will not fit.
- Plan the lighting early. Light points are decided with the layout, not once the furniture has arrived.
Have an apartment to transform in Lausanne or the surrounding area? Explore our interior architecture and custom furniture services, or visit our interior designer in Lausanne page. The full projects are here: Grancy and Petit-Chêne.