
UNIL Offices
RK Interiors developed the concept design for offices, shared spaces and corridors at UNIL Lausanne with neuro-architecture and biophilic design.
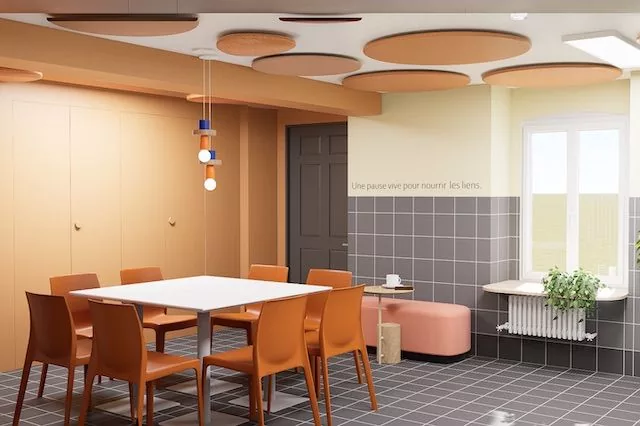
UNIL Lausanne – when interior design connects people and creates spaces with purpose.
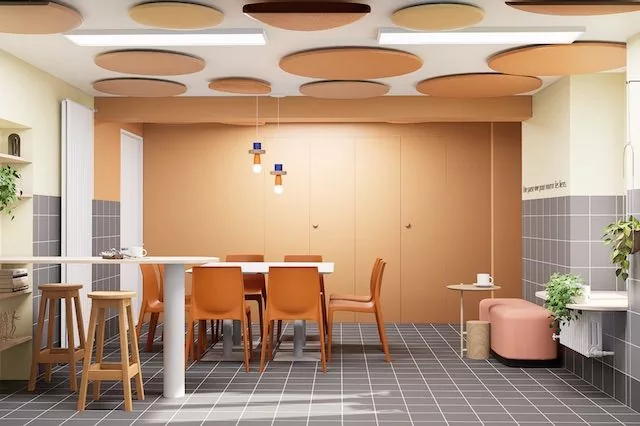
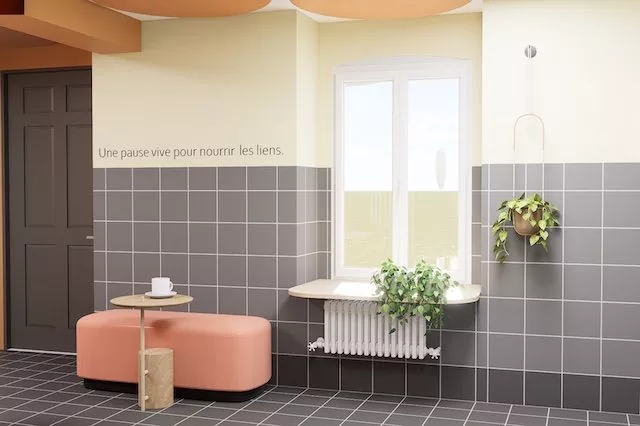
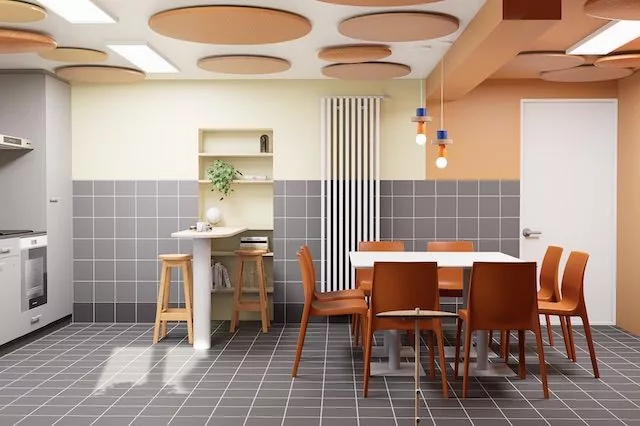
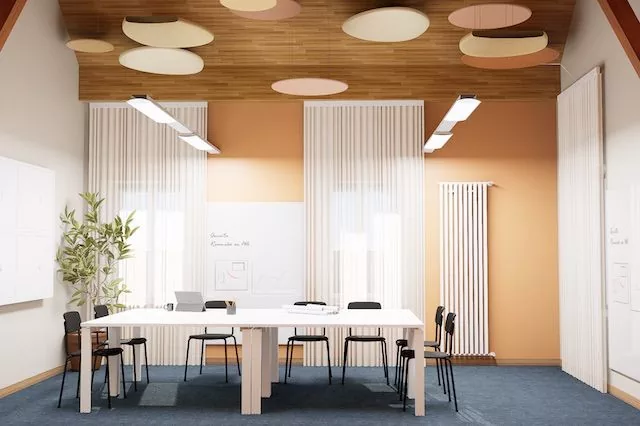
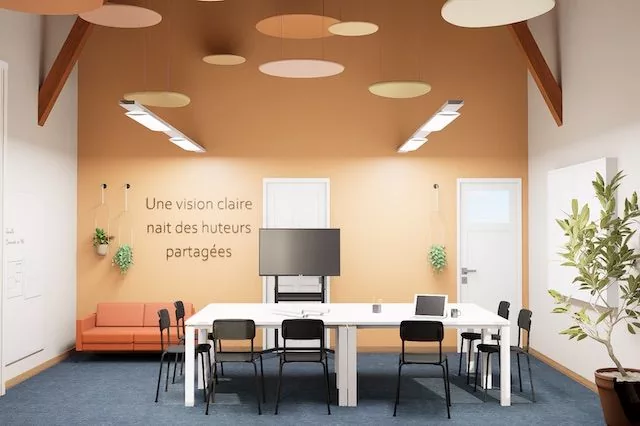
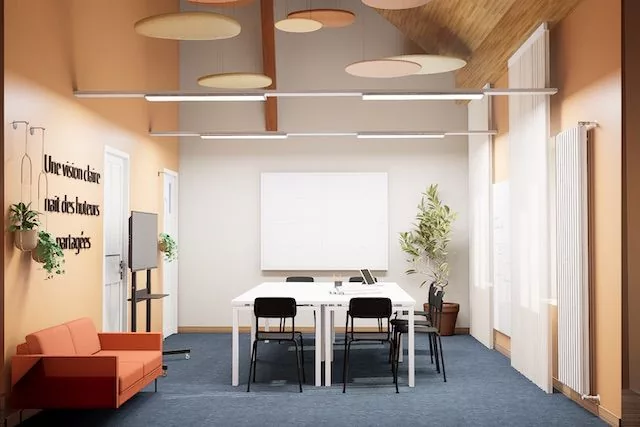
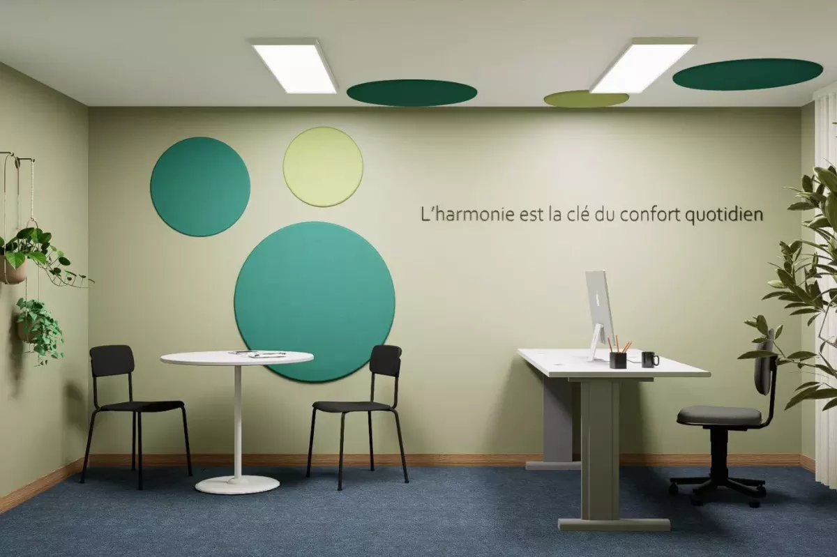
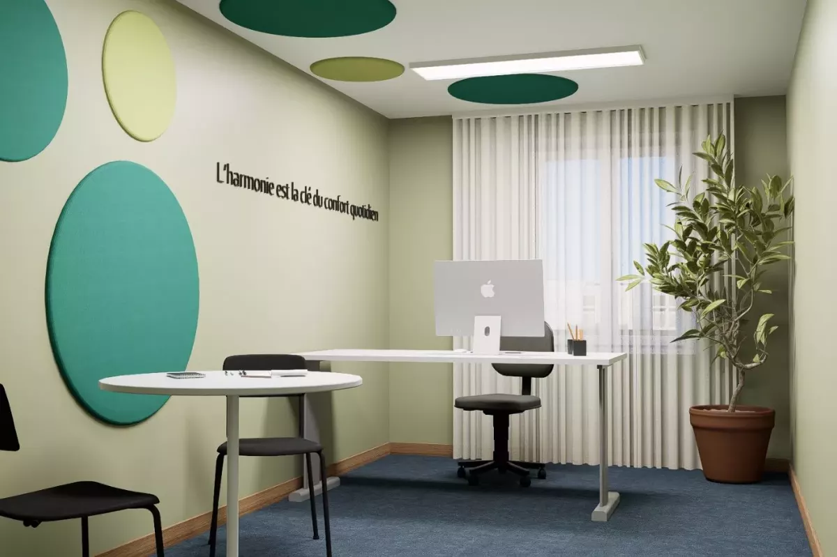
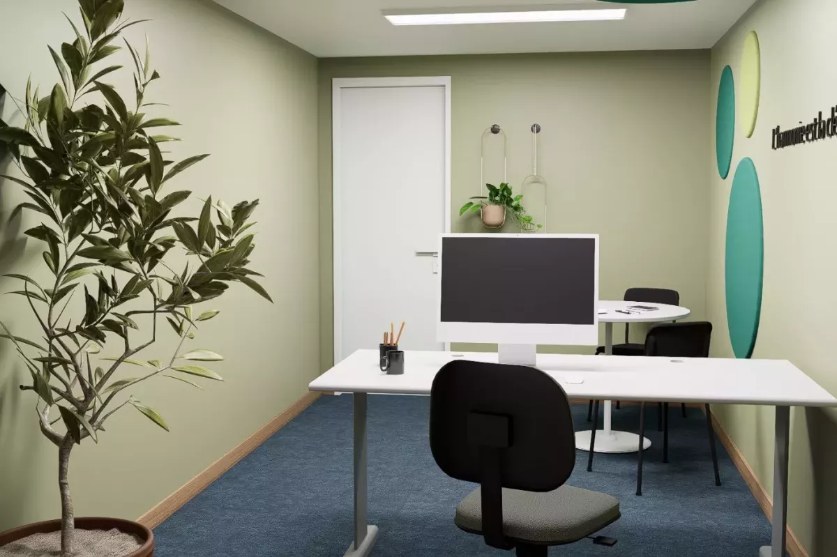
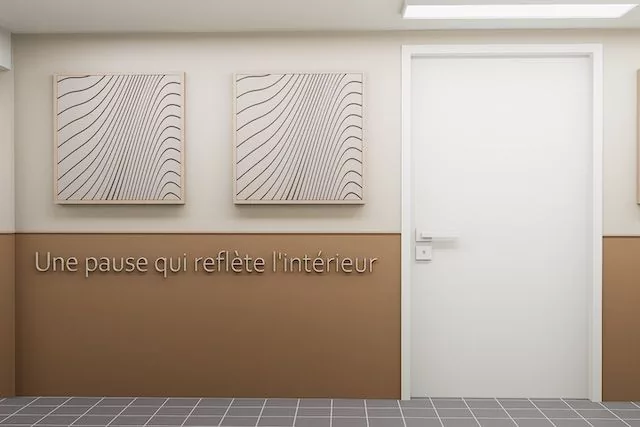
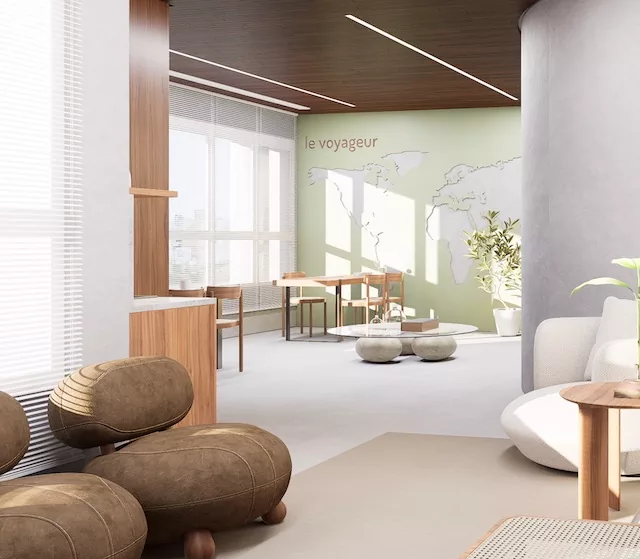
At the University of Lausanne (UNIL), our studio was invited to create the concept design for the transformation of the offices, shared spaces (kitchen, canteen) and corridors of Unibat, the department in charge of infrastructure. The project was guided by the principles of neuro-architecture, biophilic design, and an integrated sensory approach – creating environments that foster focus, functional well-being, and collective identity.
Inspired by the metaphor of the tree, each space was conceived to visually mirror the organization’s functions: roots (support services), trunk (decision-making), branches (coordination), leaves (communication), and fruits (vision). This storytelling translated into a spatial fil rouge: an intentional color palette, organic forms, symbolic signage, and decorative acoustic solutions, all while respecting the budget and existing furniture.
More than decoration, this intervention in Lausanne shows how institutional interior design can become a living language – one that values what already exists, strengthens team connections, and makes daily life more fluid, welcoming, and aligned with UNIL’s mission.
Thirty minutes to see your space differently.
Free, no-obligation consultation. You leave with a budget range and a realistic timeline.
RK Interiors Sàrl · Av. de Beaulieu 43, 1004 Lausanne · Monday-Friday 9:00 - 18:00
Let's talk about your project
Five questions, two minutes. Renata replies personally within 24 business hours.