
Mornex
Explore Project Mornex: modern design for a 100m² village house that combines functionality, comfort.
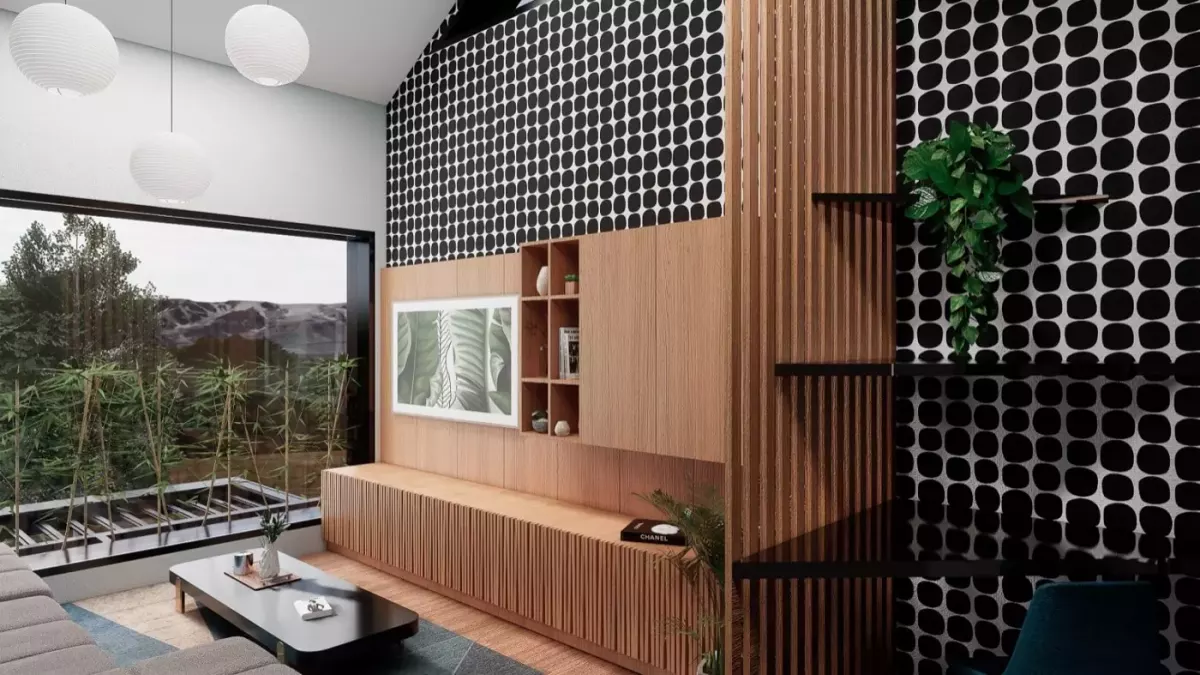
Interior design – house.
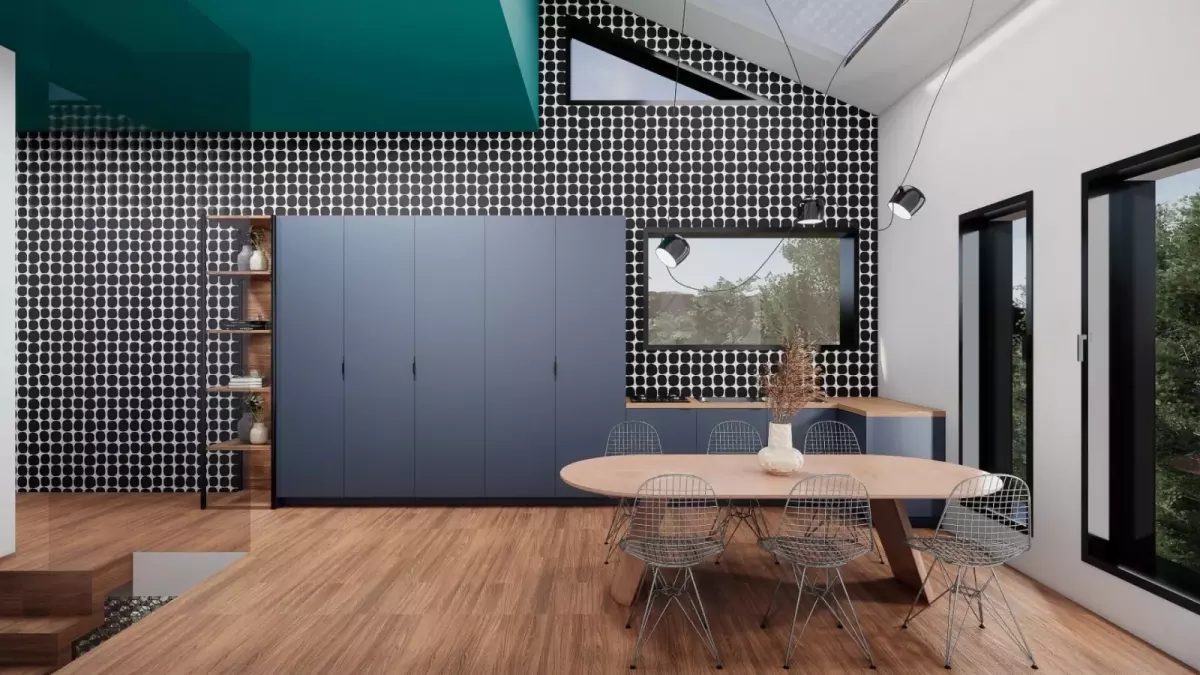
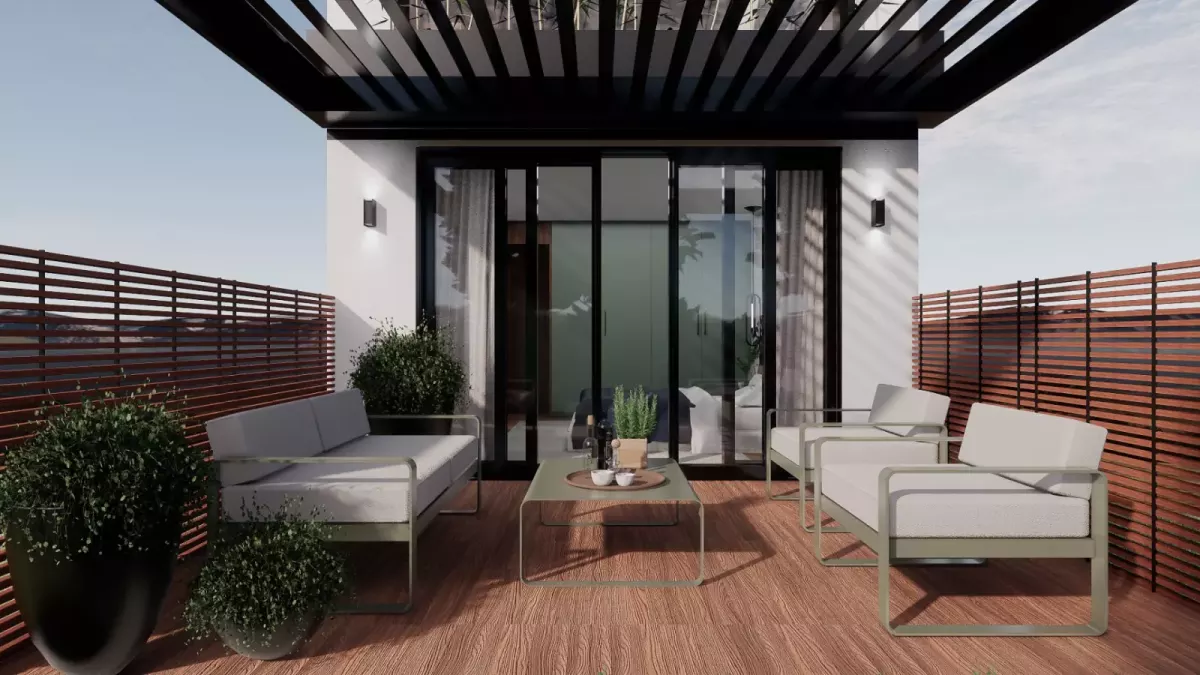
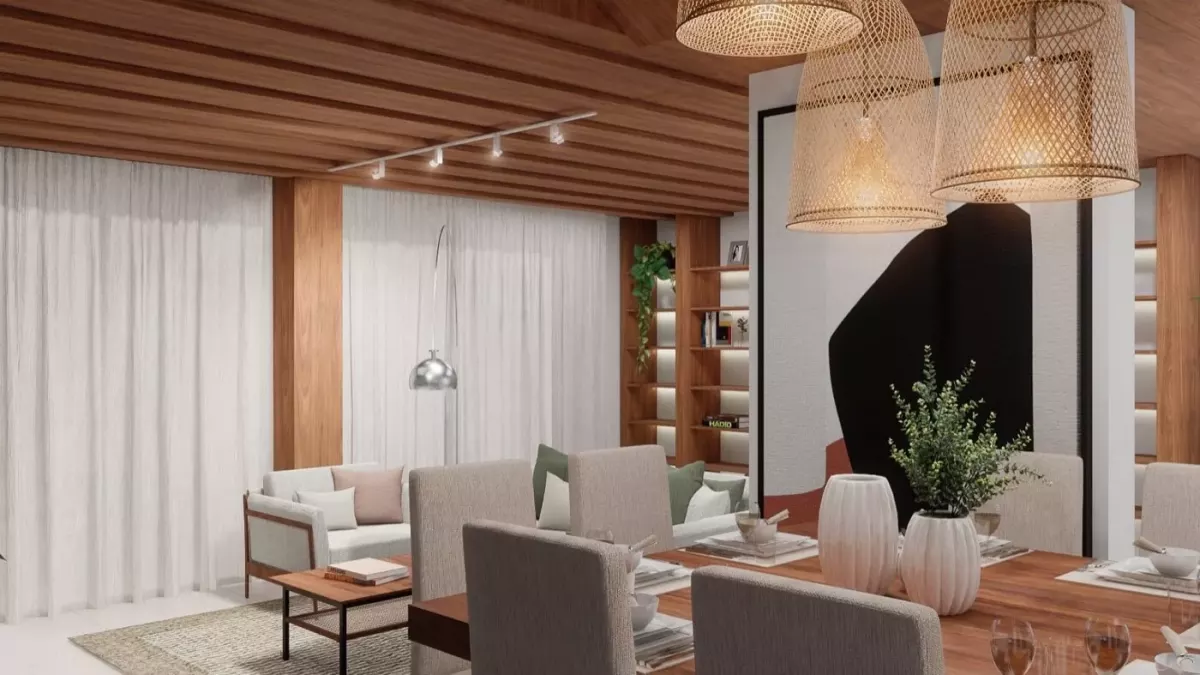
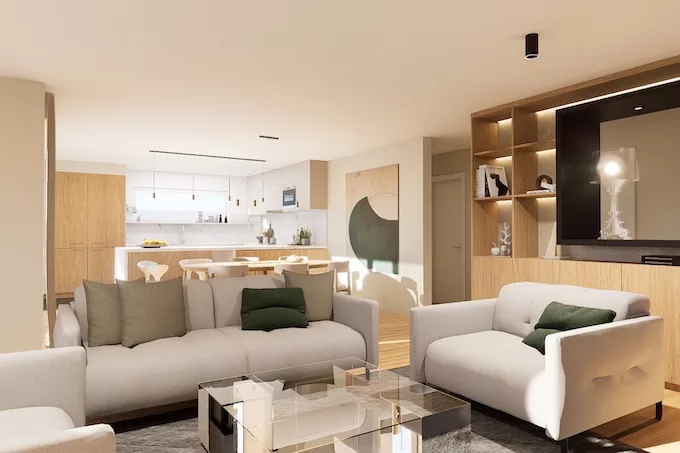
Mornex was a transformative 100m2 village house Interior Design project, aimed at creating a modern and functional home for a family with two young children. Our focus was to ensure the entire family felt comfortable and at ease every day.
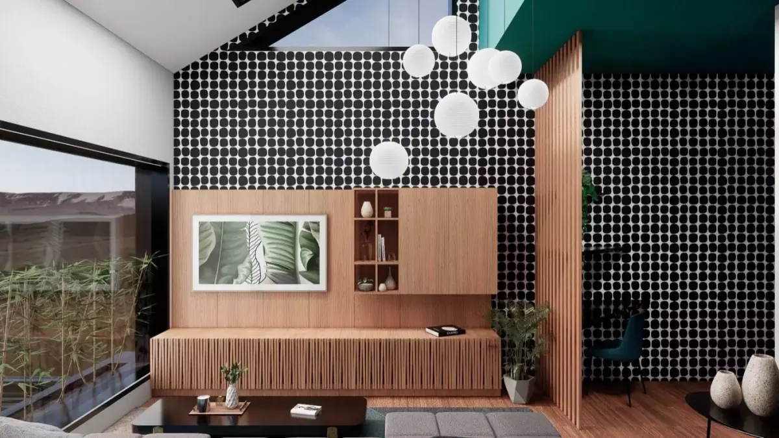
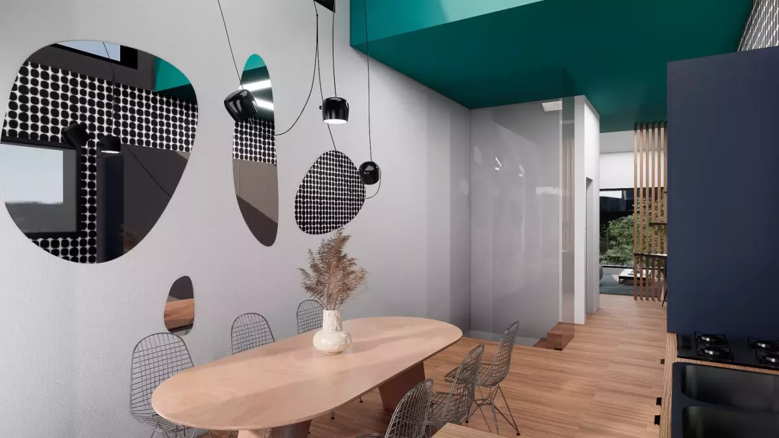
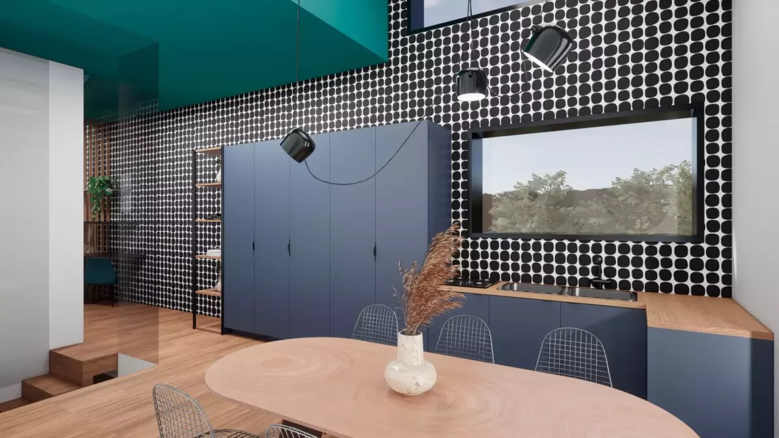
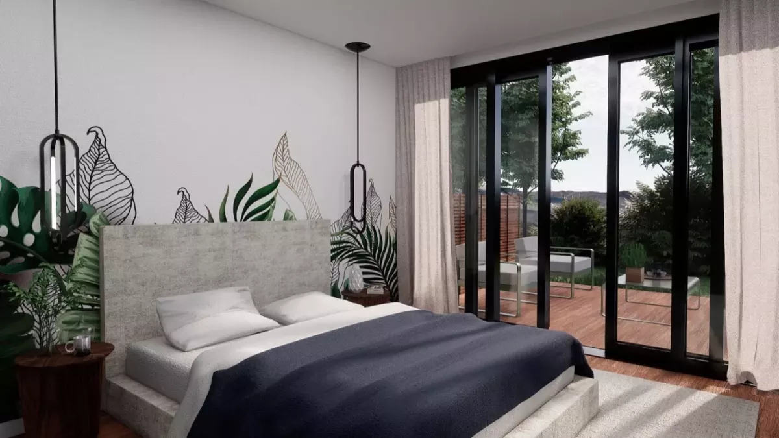
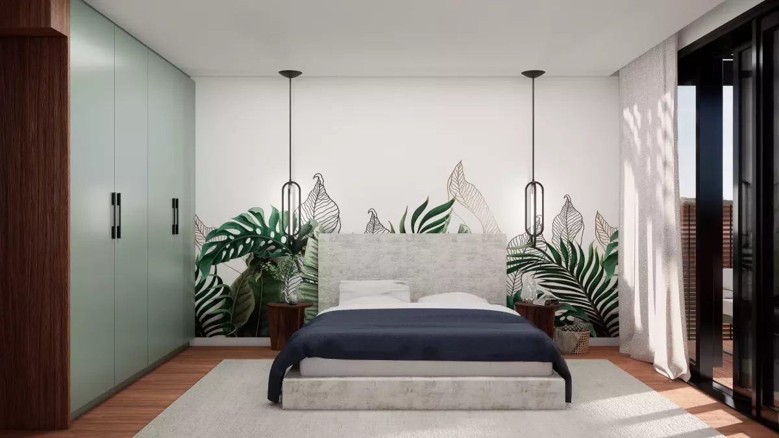
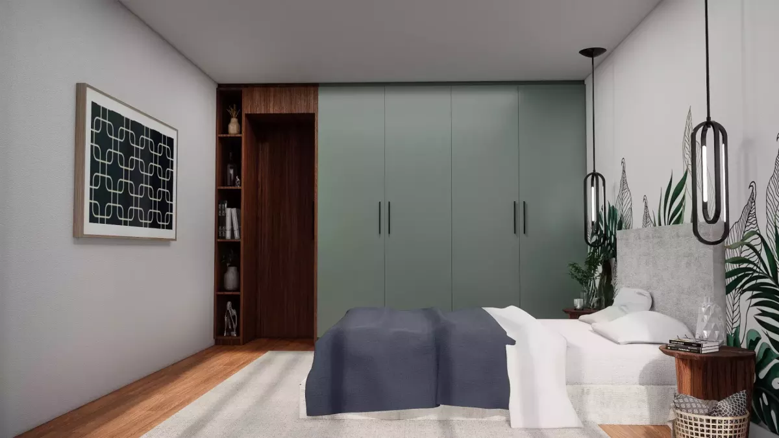
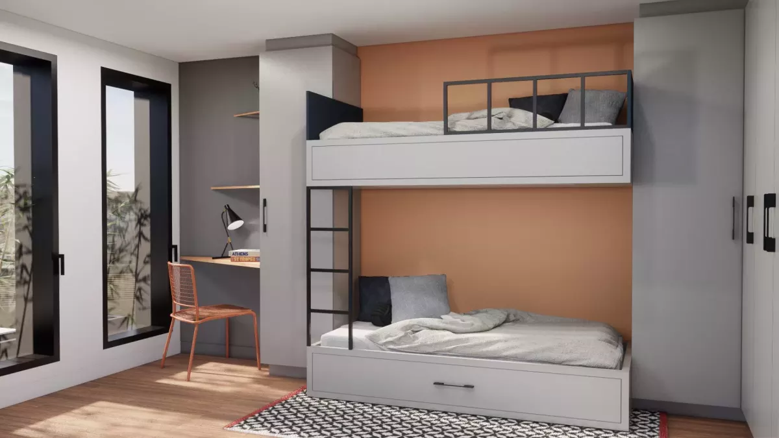
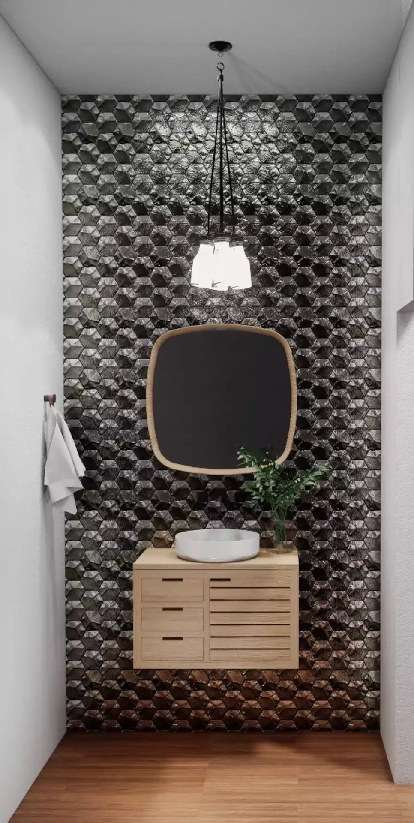
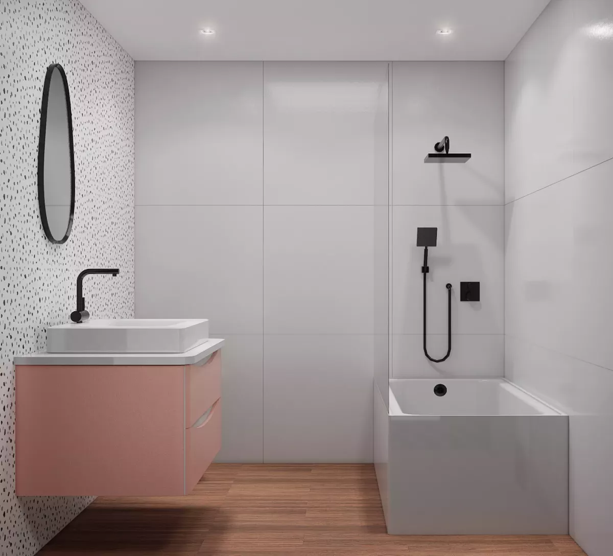
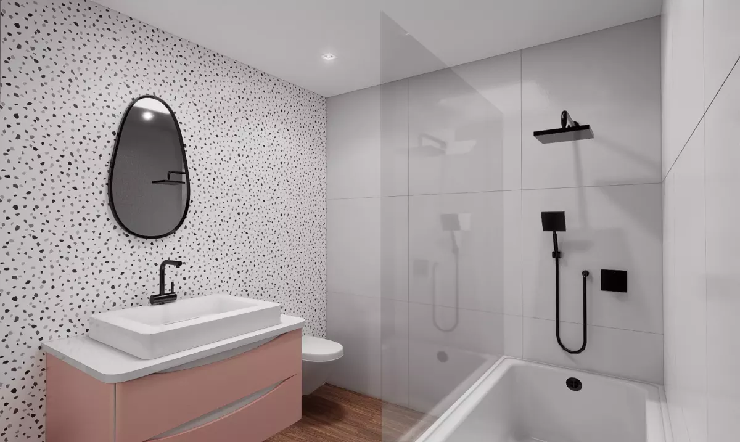
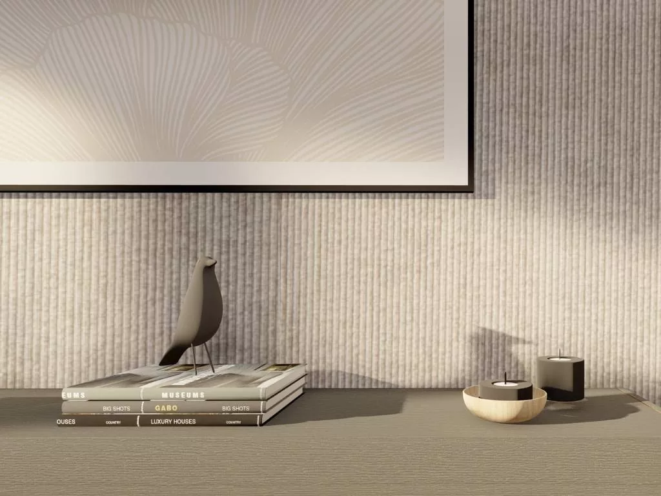
We incorporated biophilic design principles, such as wood accents, indoor plants, natural light, organic shapes, earthy colors, and nature-inspired wallpaper, to foster a connection with nature indoors. To infuse youthful energy, we introduced joyful colors in custom-made furniture and decorative elements, enhancing the overall ambiance with a vibrant and lively atmosphere.
Utilizing the abundant natural light, we prioritized spaces that promote well-being and a sense of harmony with nature. Irregular shapes and a mix of textures on walls and furniture added a touch of modernity and playfulness to the rooms, breaking away from conventional design norms.
In the bedrooms, we opted for neutral and warm tones to create cozy retreats where the family could unwind and relax after a busy day. The result is a harmonious blend of practicality, modernity, and youthful spirit, ensuring Mornex not only meets but exceeds the family’s expectations for a comfortable and stylish living environment.
Thirty minutes to see your space differently.
Free, no-obligation consultation. You leave with a budget range and a realistic timeline.
RK Interiors Sàrl · Av. de Beaulieu 43, 1004 Lausanne · Monday-Friday 9:00 - 18:00
Let's talk about your project
Five questions, two minutes. Renata replies personally within 24 business hours.